Blue Mountains, NSW · New build

Studio.

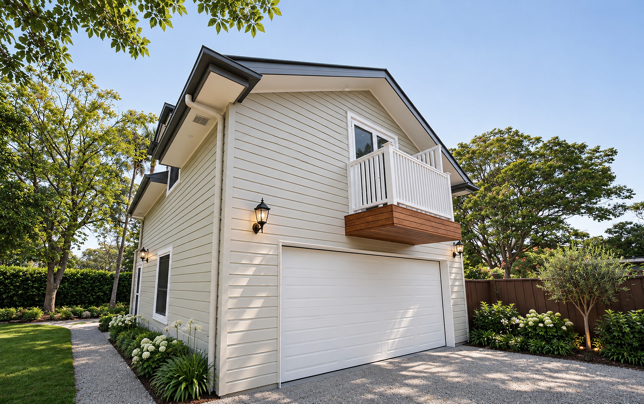
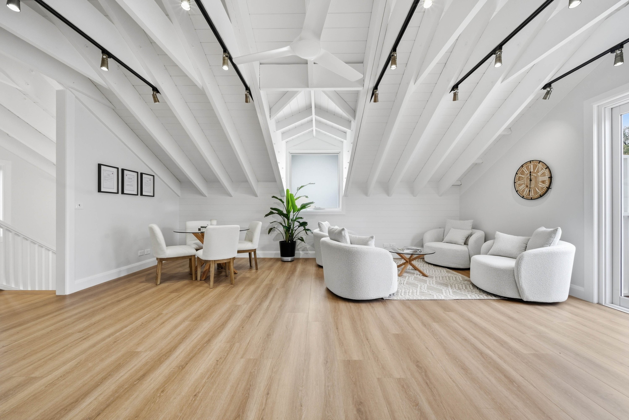
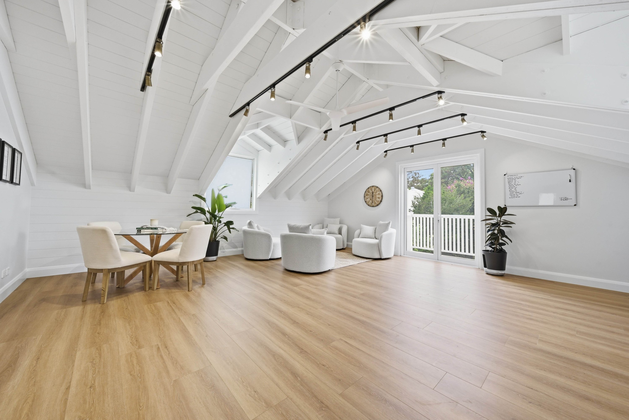
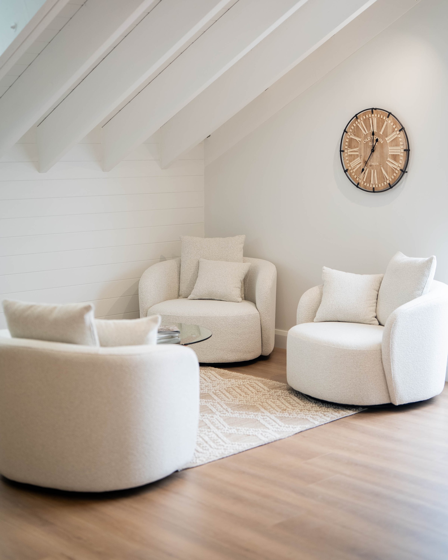
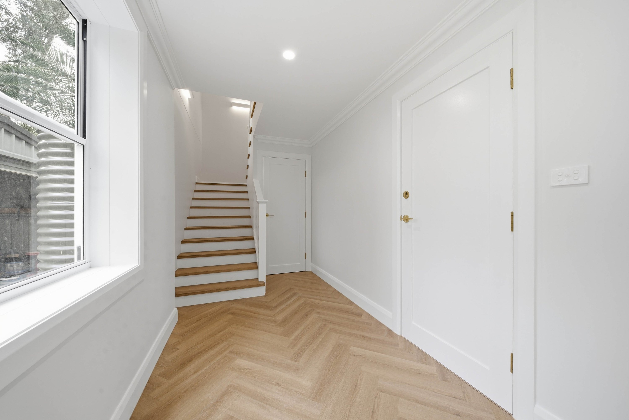
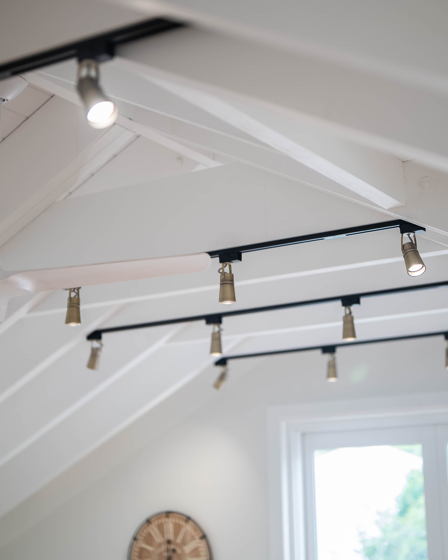
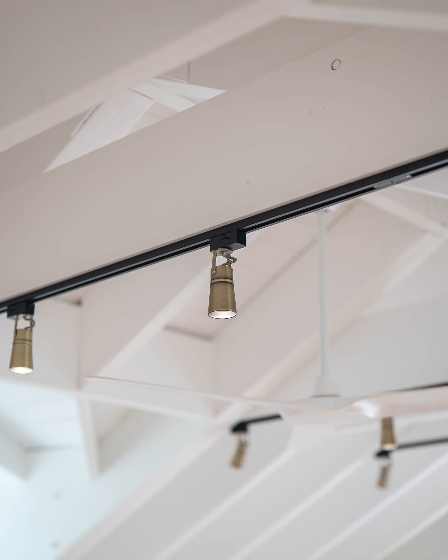
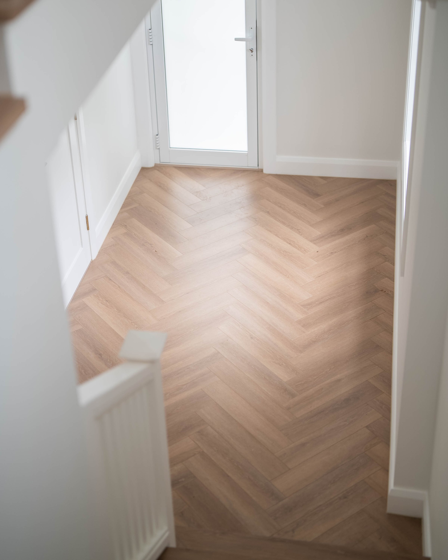
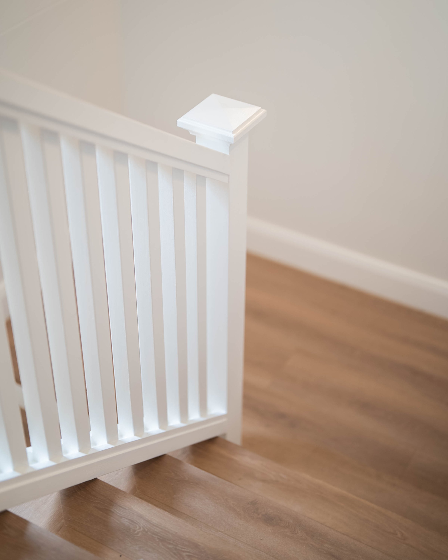
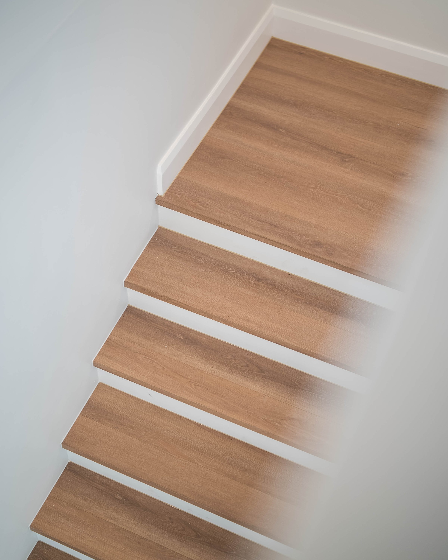
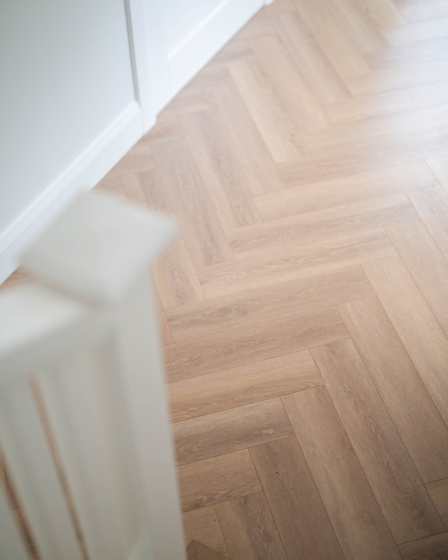
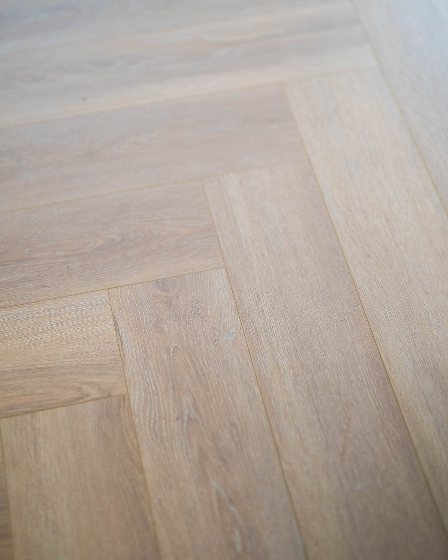
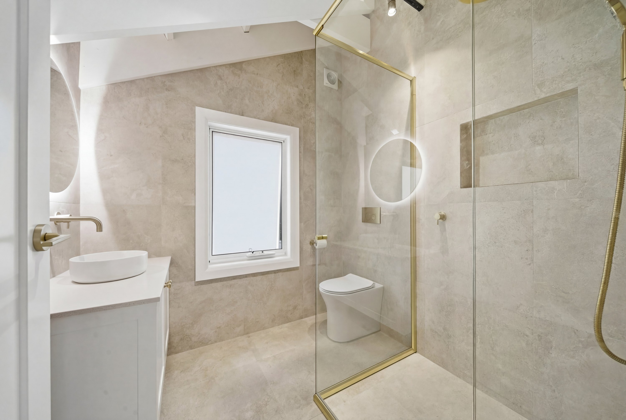
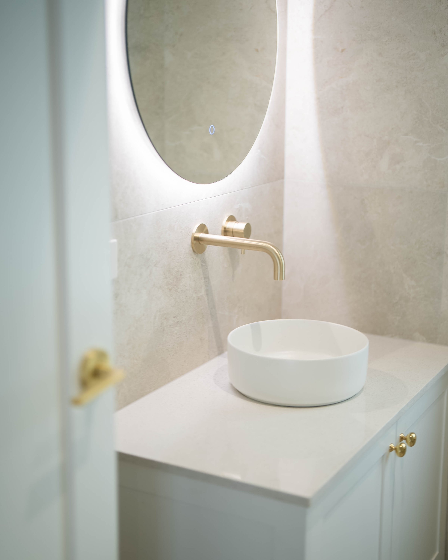
Exterior with weatherboard cladding, timber balcony and double garageLoft living space with exposed white beams, track lighting and herringbone floorOpen loft with dining and lounge areaLounge with curved boucle chairs and feature clockHallway and staircase with herringbone flooringTrack lighting along exposed roof beamsExposed beams and brass track lightsHerringbone flooring at the stair landingWhite balustrade over herringbone floorTimber-look stair treads with white risersHerringbone floor and newel postHerringbone floor detailBathroom with stone-look tiles, brass frame shower and round mirrorVanity with round basin, brass tapware and backlit mirror

← All projects

Where your plans become a home.

Tell us about your vision and we will personally guide you through the next steps.

Request a consultation

Follow along.

@geraconstruct